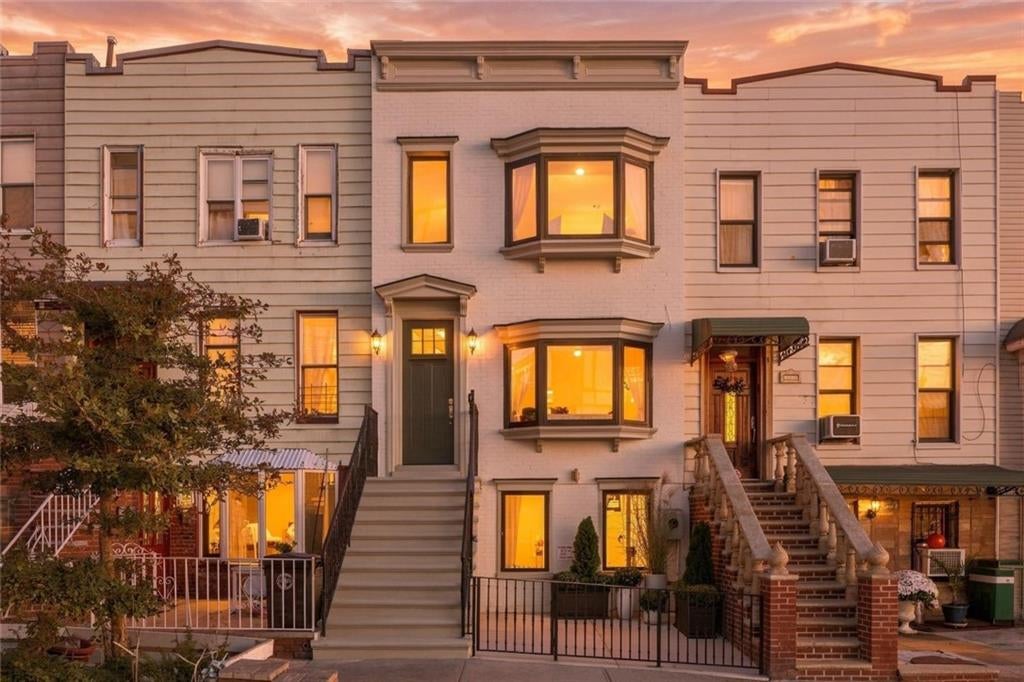
Attached townhouse with bay windows and a raised stoop, its windows glowing at golden hour.
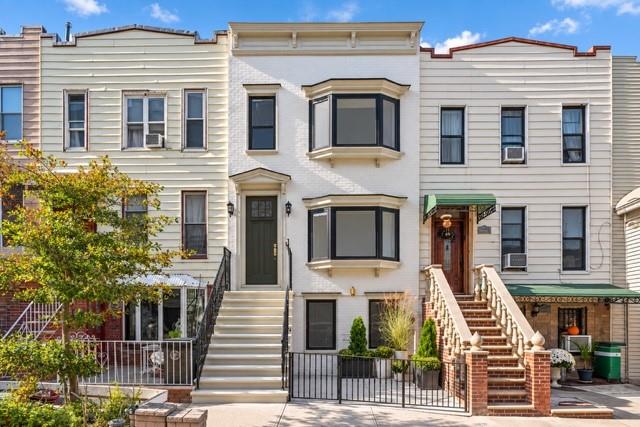
Cream-colored Brooklyn row house with a projecting bay window, broad front steps, and gated entry.
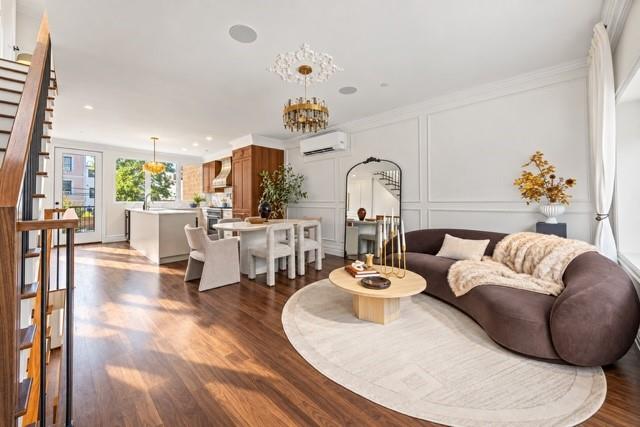
Open-plan living and dining room with a curved brown sofa, round coffee table, and hardwood floors.
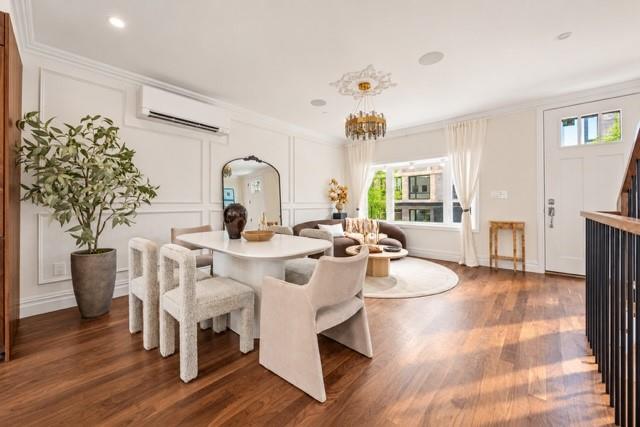
Open-plan dining and living room with white furnishings, wood floors, and large curtained windows.
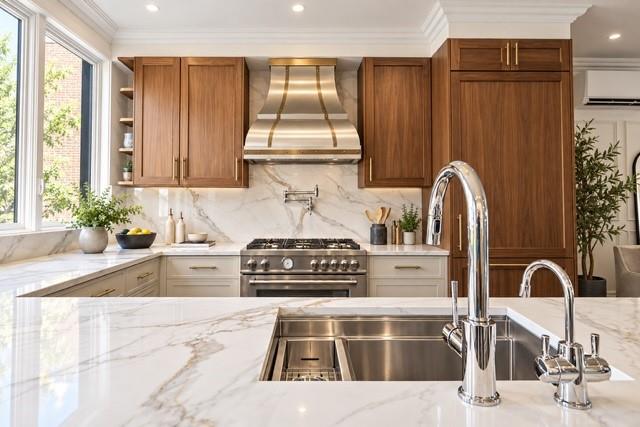
Kitchen with a marble island, stainless-steel sink, warm wood cabinets, and large windows.
Kitchen with a large white island, warm wood cabinetry, and windows overlooking neighboring buildings.
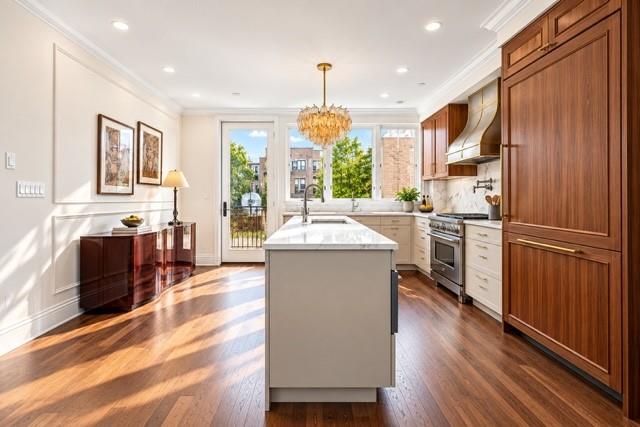
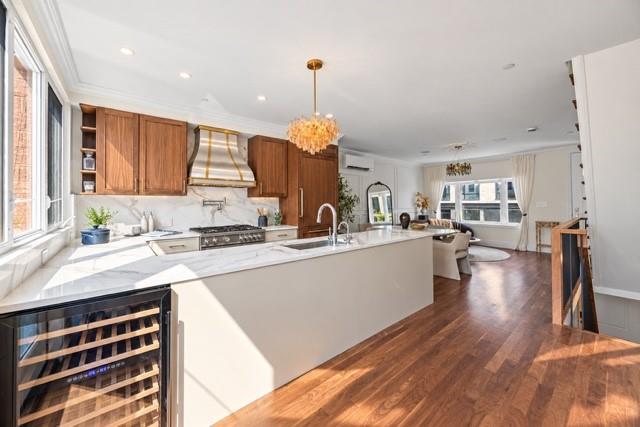
Open kitchen with marble island, warm wood cabinets, and hardwood floors overlooking a bright living area.
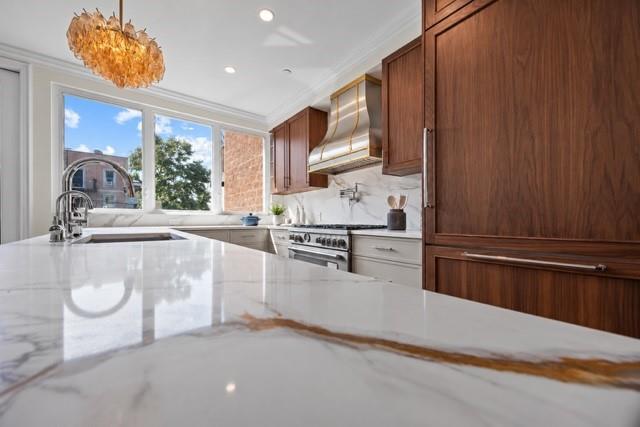
Renovated kitchen with a broad marble island, walnut cabinetry, and windows overlooking brick buildings and trees.
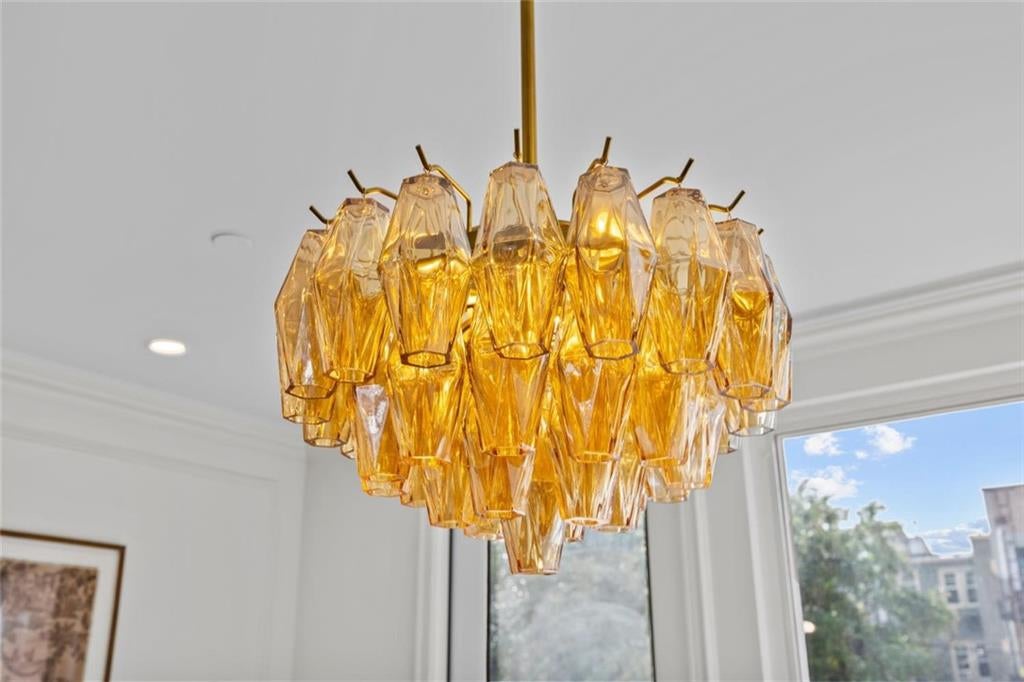
Amber glass chandelier hanging beside large windows and white crown molding.
Outdoor patio with a wooden dining set, evergreen planters, and a black metal staircase.
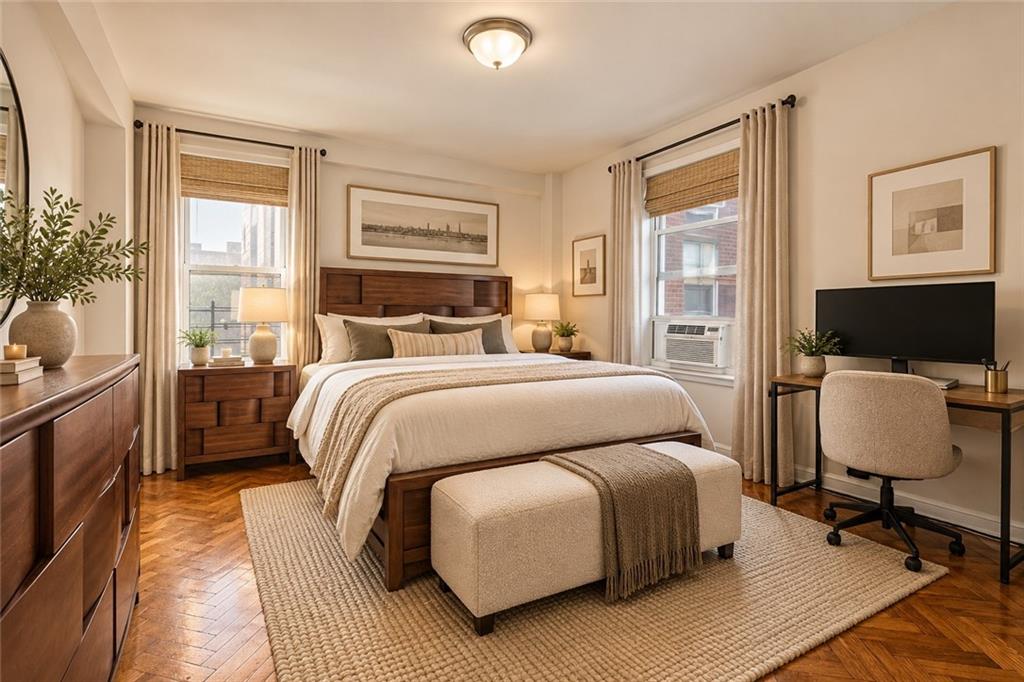
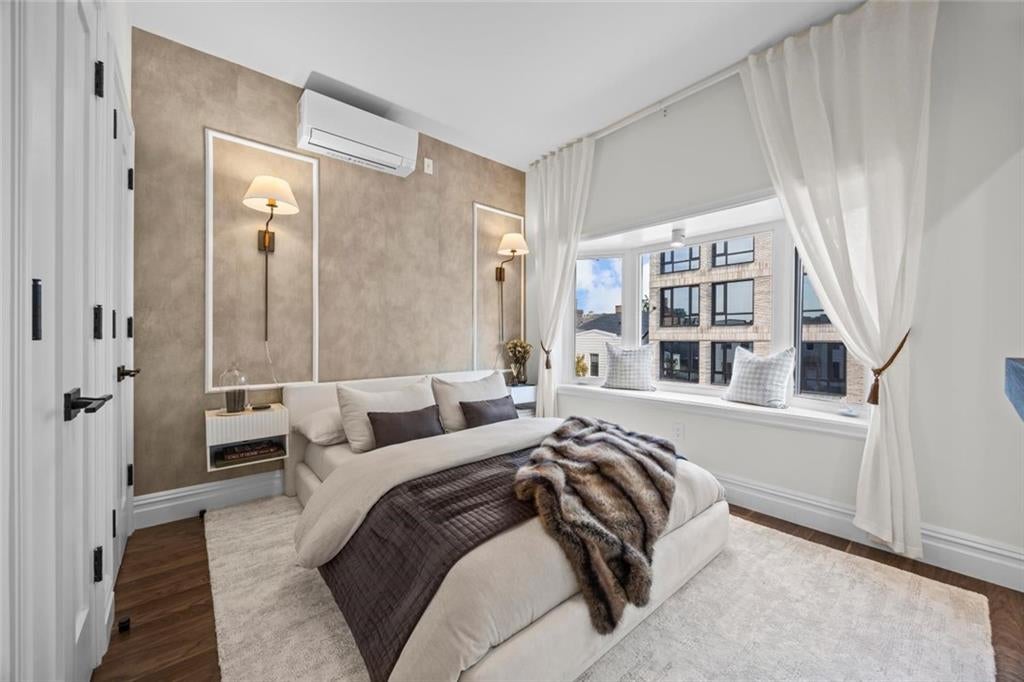
Staged bedroom with a white bed, taupe accent wall, and wide window overlooking neighboring buildings.
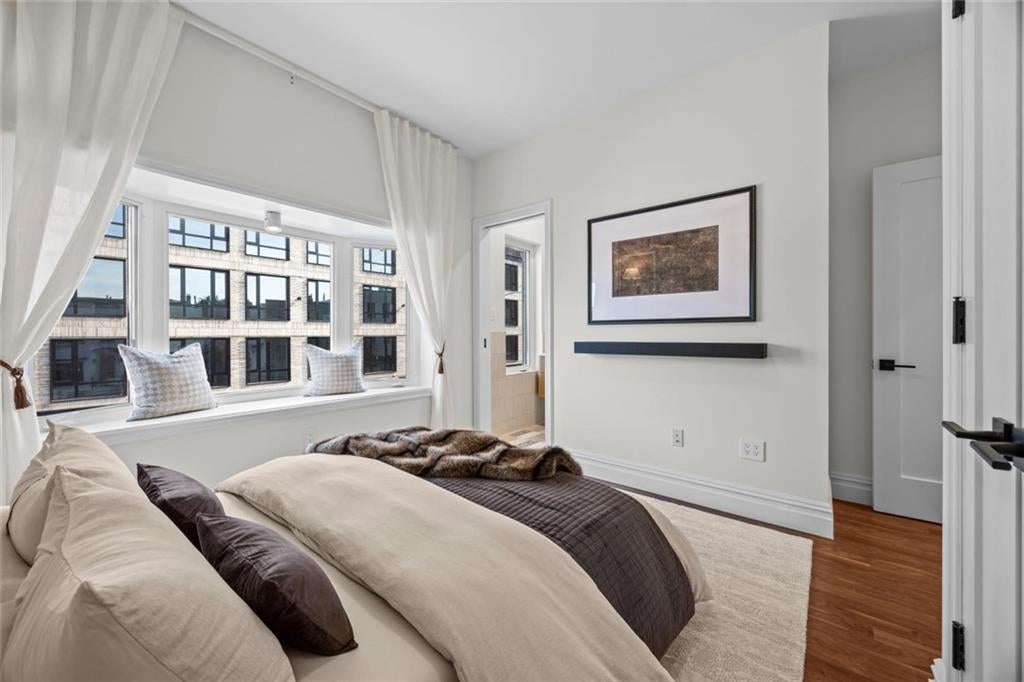
Staged bedroom with a wide window seat and large curtained windows overlooking a neighboring building.
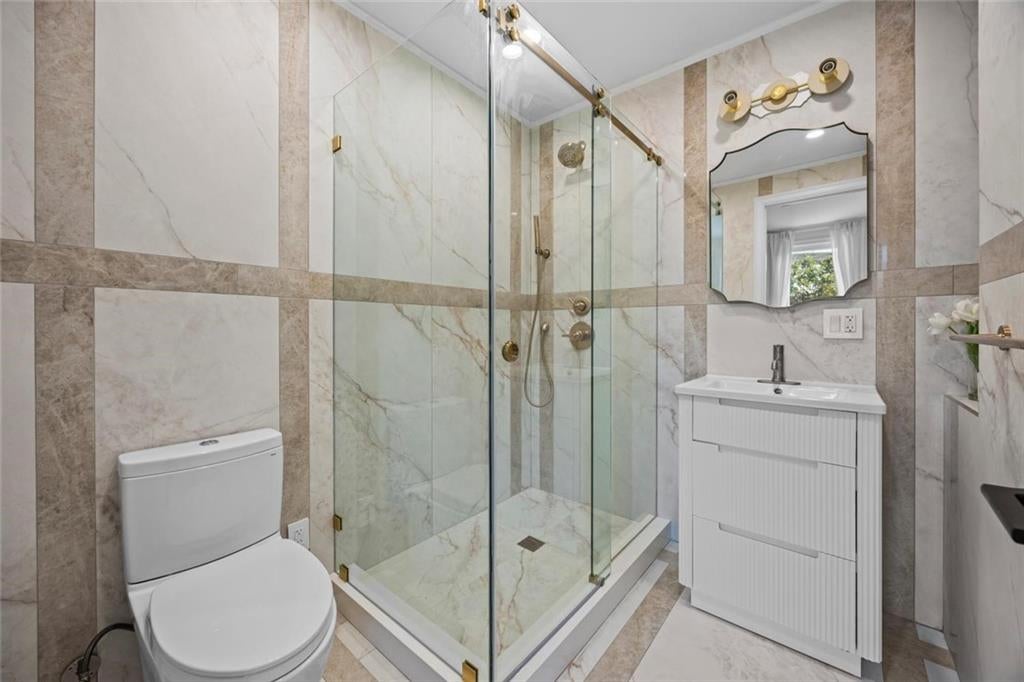
Marble-tiled bathroom with glass-enclosed shower, white vanity, and toilet.
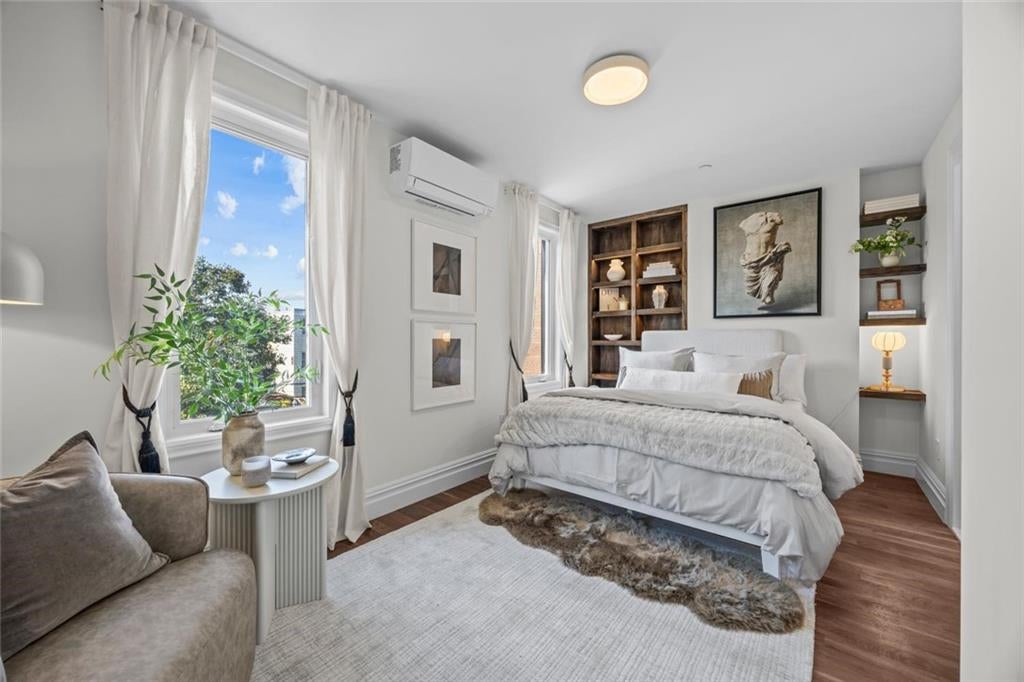
Bright bedroom with a white bed, built-in wood shelves, and large curtained windows.
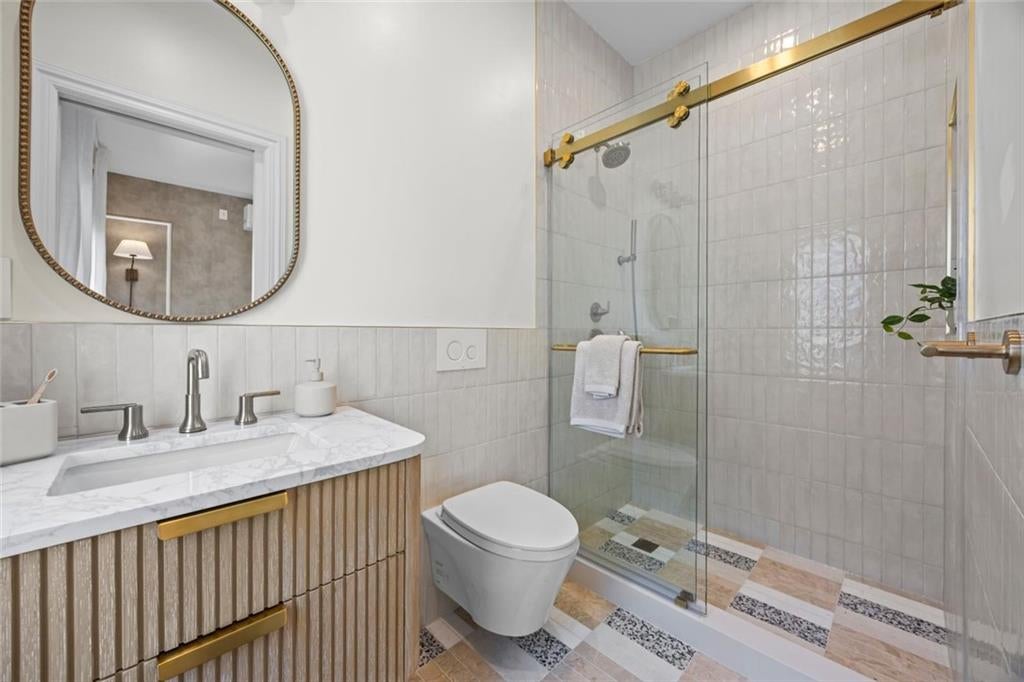
Bathroom with a marble-look vanity, fluted wood cabinetry, and a glass shower with brass hardware.
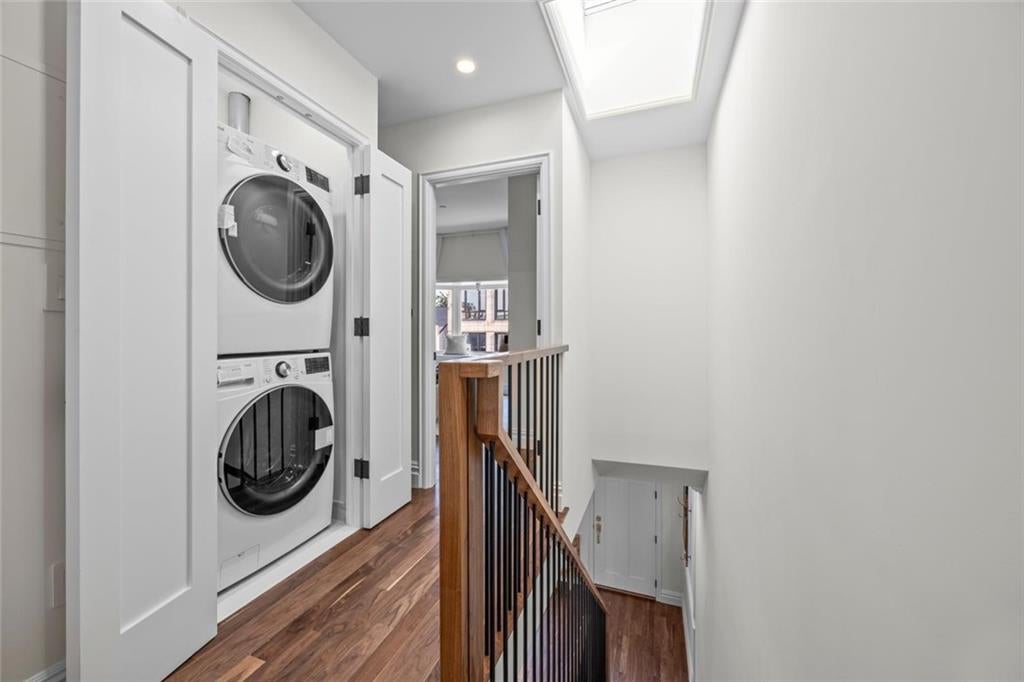
Hallway landing with stacked washer and dryer, hardwood floors, and a skylight.
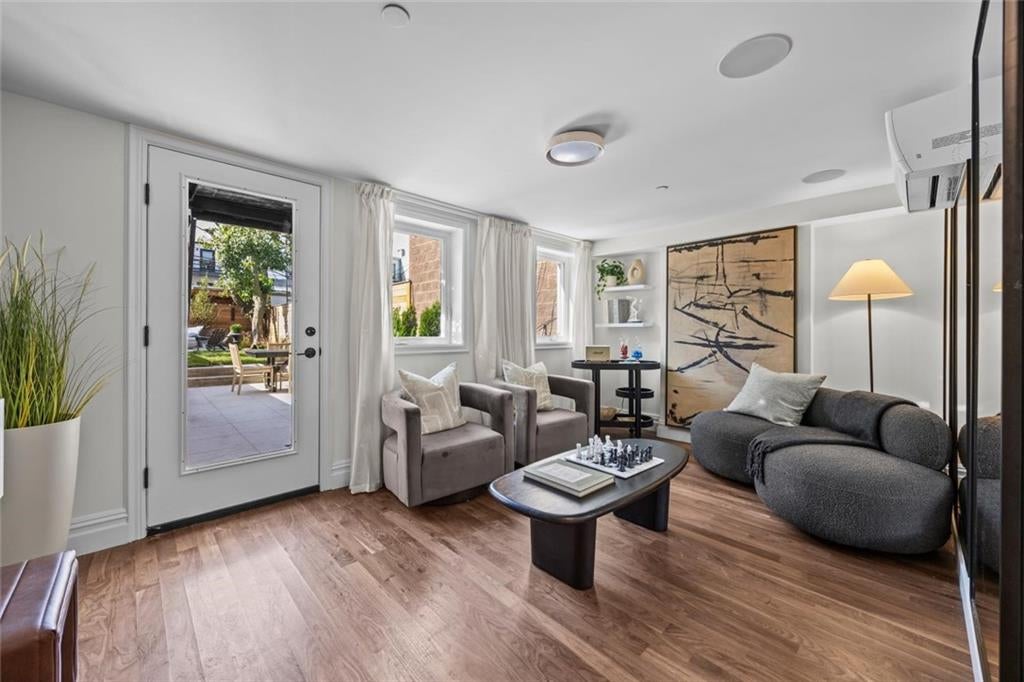
Furnished living room with gray seating, a chess table, and a glass door opening onto a patio.
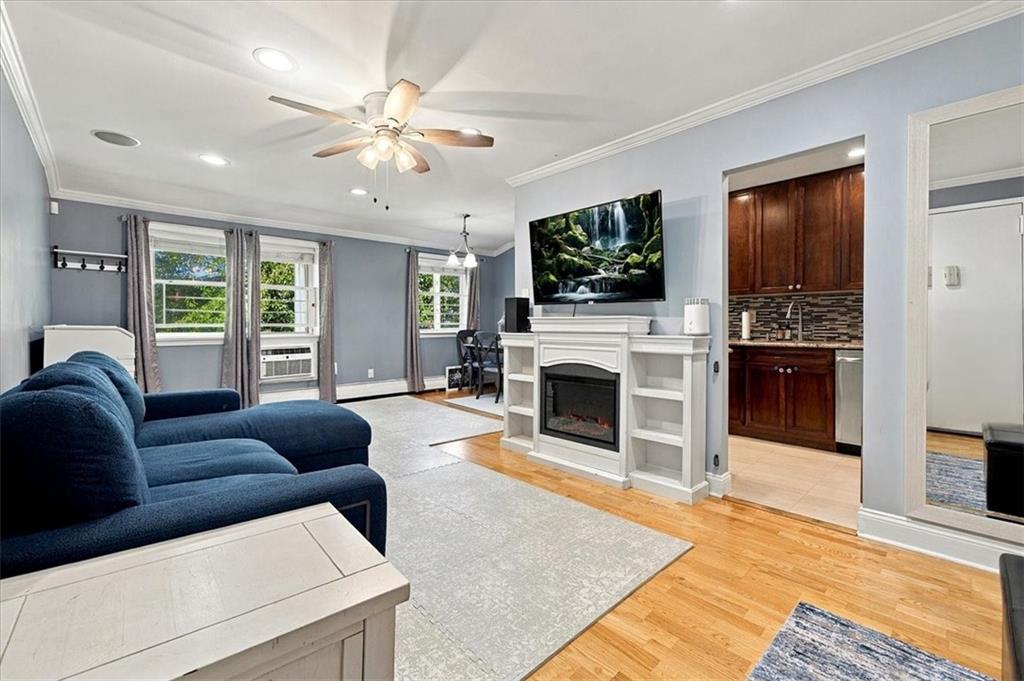
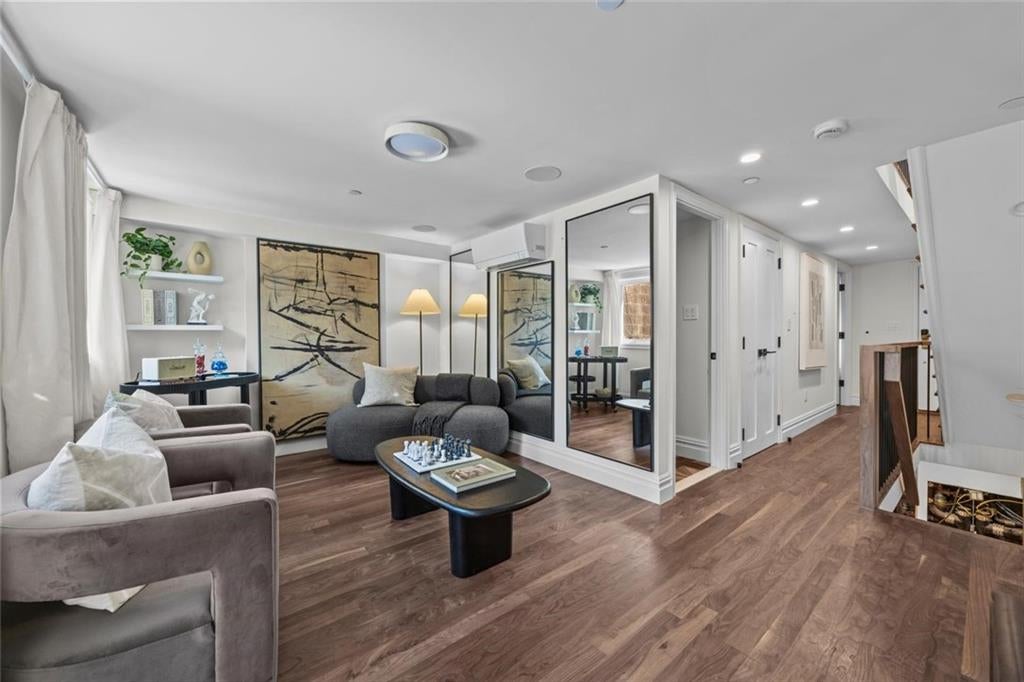
Furnished living room with a mirrored partition, wood flooring, and contemporary seating.
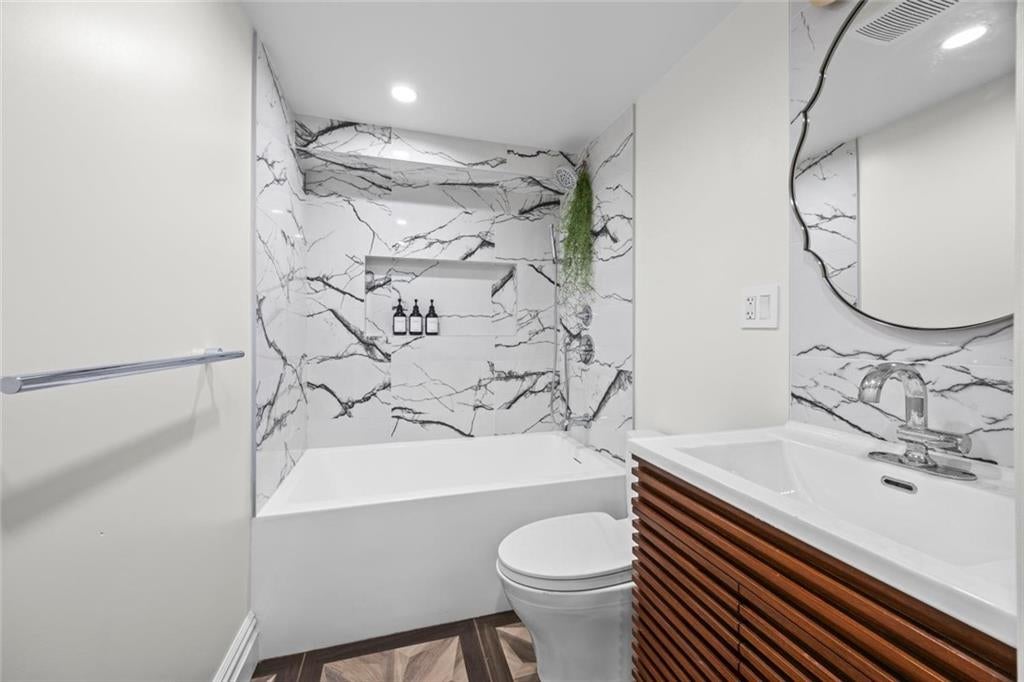
Bathroom with a marble-look tub surround, wood-slat vanity, round mirror, and patterned floor.
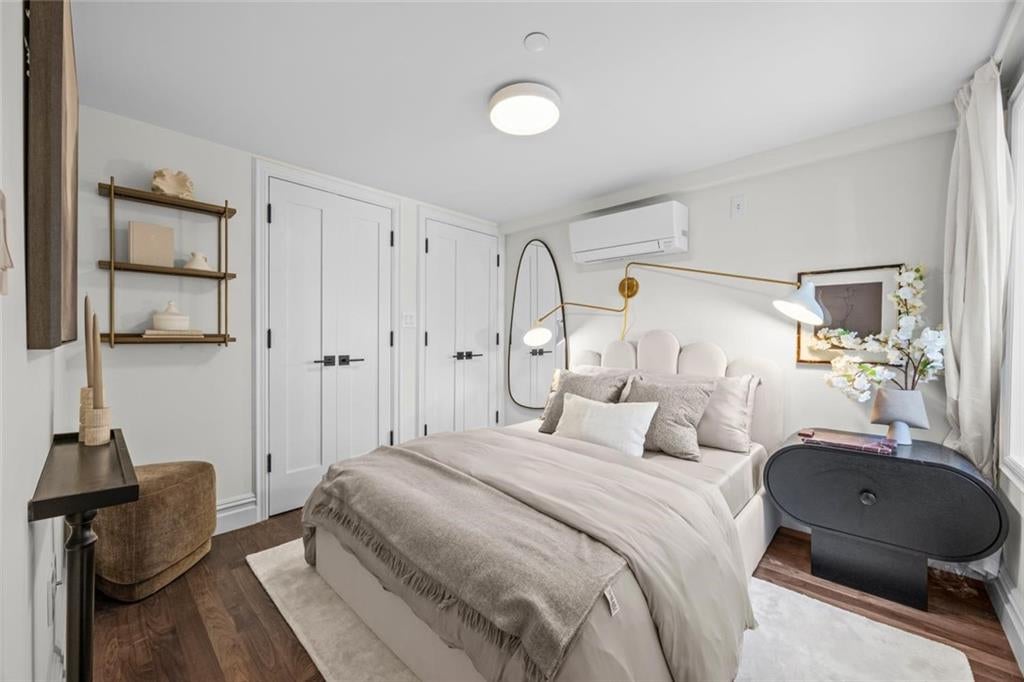
Staged bedroom with layered neutral bedding, brass lamps, and a dark rounded bedside table.
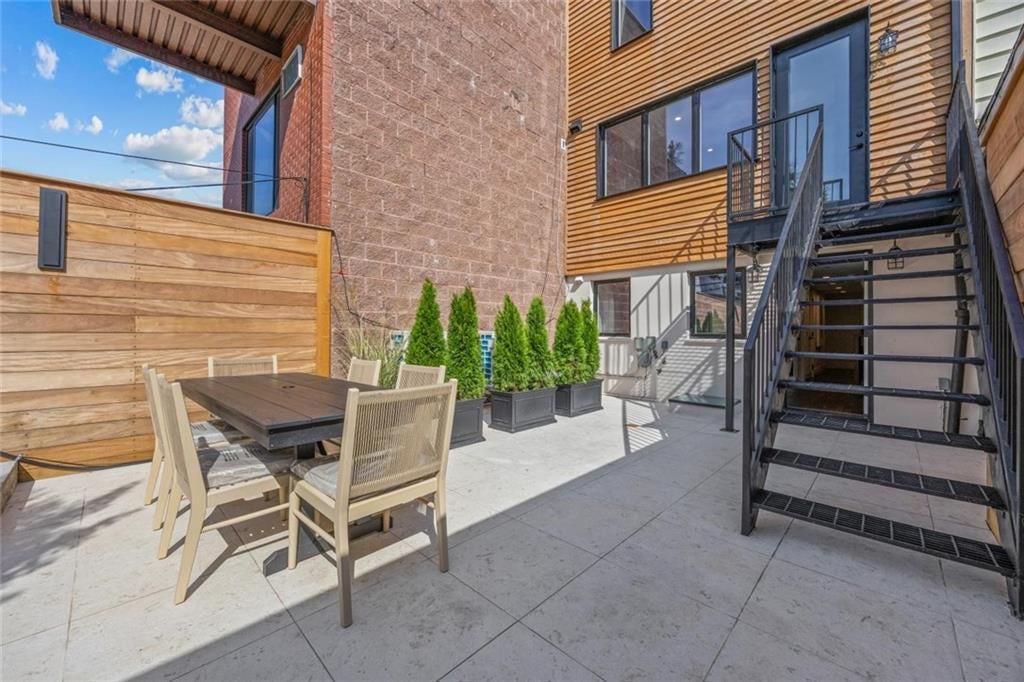
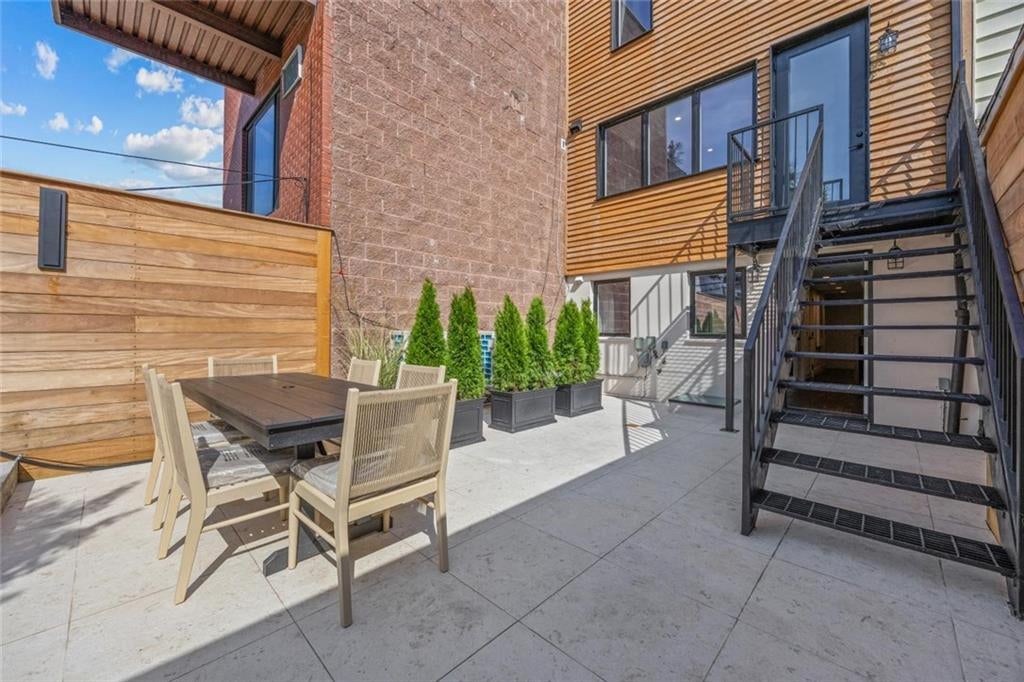
Outdoor patio with a wooden dining set, planter boxes, and metal stairs to the entrance.
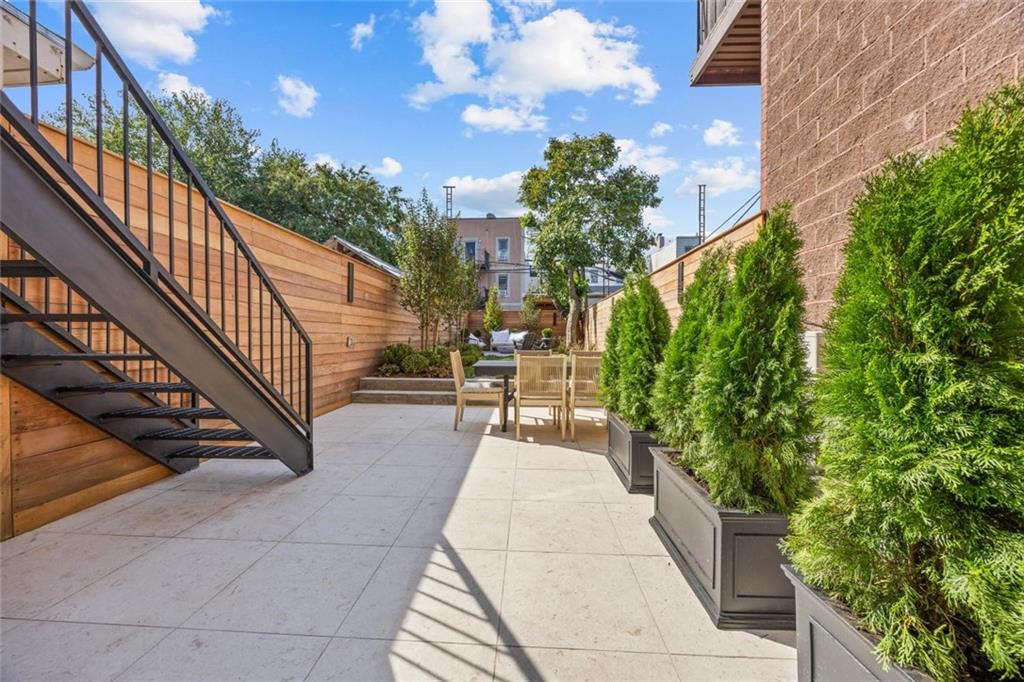
Courtyard patio with outdoor dining furniture, evergreen planters, and a black metal staircase.
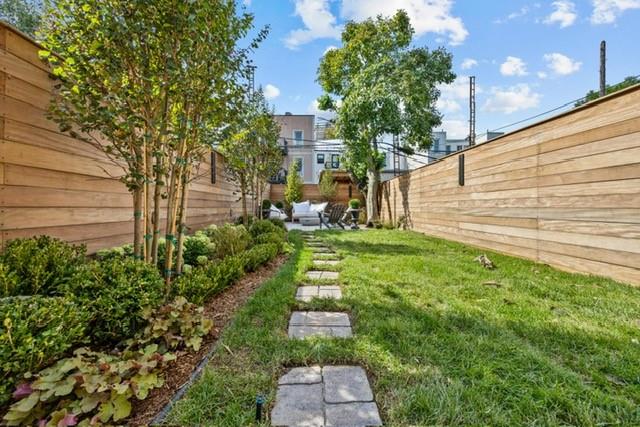
Landscaped backyard with a stone path, lawn, wooden privacy fences, and a small seating area.
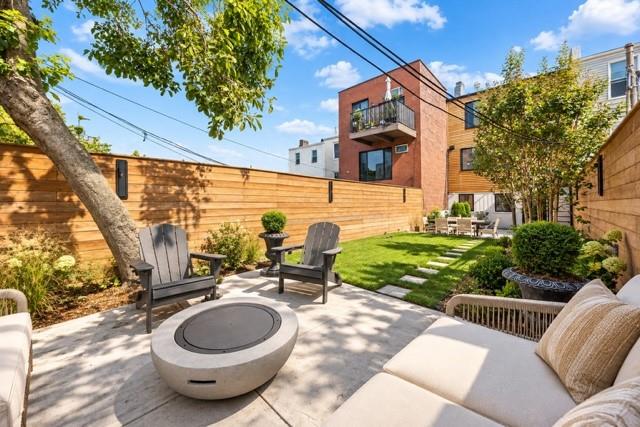
Backyard patio with a round fire pit, lounge seating, lawn, and stepping stones beside a brick house.
VIEW PHOTOS
$2,495,000

252A 22nd Street

3 Beds 3 Baths 2,040 Sq.Ft. 1,703 Sq.Ft.

Description

There are houses that are renovated, and then there are houses where every decision feels intentional. 252A 22nd Street is the latter--a brand-new three-bedroom, three-bathroom home in Greenwood Heights designed around craftsmanship, warmth and the idea that luxury should reveal itself slowly.

The design begins before you ever enter inside. The redesigned facade draws from classic Italianate architecture, with custom millwork, cornice and crown detailing, Victorian-inspired entry hardware, slender ornamental ironwork and an unexpected Spanish-influenced palette of Spanish Olive and Chimichurri green. The house isn't trying to recreate one period; it borrows thoughtfully from several, pairing those historic references with mid-century bathroom lighting and Art Deco-inspired fixtures in the kitchen and living spaces.
Inside, one of the defining choices is the dark American walnut. Rather than using it as an accent, the designers committed to 3/4-inch solid American walnut continuously through the floors, stair treads and handrails. Walnut was chosen for its depth, warmth and naturally expressive grain, which can move from fine straight lines into broad waves and curls. More importantly, carrying real walnut through the home creates a continuity that you feel from one level to the next. It's an expensive detail--and precisely the type of detail that is usually value-engineered out of a project. Here, it became central to the design.
Out back, the oversized private yard is more than leftover outdoor space; it was designed as another room of the house. The rear facade and fencing are finished in Brazilian garapa, selected for its golden tone, fine grain and strength. It's a material capable of aging beautifully for decades with proper care, and its use across the entire rear composition speaks to the level of consideration here: the back of the house was given the same attention as the front.

Share Property

Location

252A 22nd Street, Brooklyn, NY 11215

Status

For Sale
Michael Chindemi

Michael Chindemi

TITLE

Licensed Real Estate Salesperson

Property Amenities

Interior
Appliances Gas Water Heater
Flooring Hardwood, Tile
Total Bedrooms: 3
Full Bathrooms: 3
Area & Lot
Total area 2,040 Sq.Ft.
Lot Area 1,703 Sq.Ft.
Living area 2,040 Sq.Ft.
MLS® ID 505088
Year Built 1901
Architecture Styles Triplex
Type Residential
Status For Sale
Exterior
Air conditioning Central Air
Heat type Natural Gas
Roof Flat
Finance
Sales Price $2,495,000
Real Estate Tax $5,332 yearly
Cream-colored Brooklyn row house with a projecting bay window, broad front steps, and gated entry.

Schedule a Showing

We would love to show you our beautiful property. Please select your preferred date and time below. An agent will be in touch shortly to confirm your appointment.

Schedule a Showing

We would love to show you our beautiful property. Please select your preferred date and time below. An agent will be in touch shortly to confirm your appointment.

Thank you for your interest in 252A 22nd Street, Brooklyn, NY 11215. We are reviewing your request and will be in touch shortly!

Mortgage Calculator

Estimate your monthly mortgage payment, including the principal and interest, property taxes, and HOA. Adjust the values to generate a more accurate rate.

All estimates are provided for informational purposes only. Actual amounts may vary.
$0,000 Your Payment 20 15 65
$0,000 Your Payment

Work With Us

Whether you're buying, selling, or investing, our experienced and responsive team is here to guide you every step of the way. Let's make your real estate journey seamless—and successful.