Leave a Message

Thank you for your message. We will be in touch with you shortly.

394 Bainbridge Street
VIEW PHOTOS
Courtesy of Revived Residential
$2,449,999

394 Bainbridge Street

5 Beds 4 Baths 2,917 Sq.Ft. 1,725 Sq.Ft.

Description

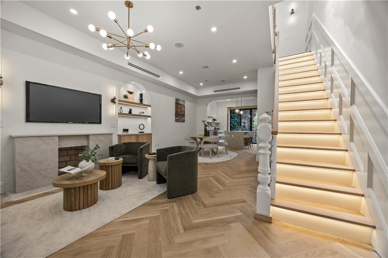
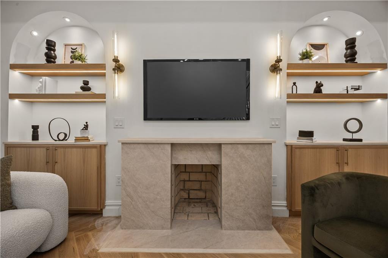
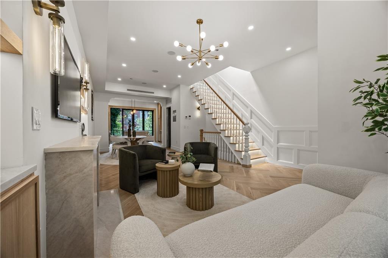
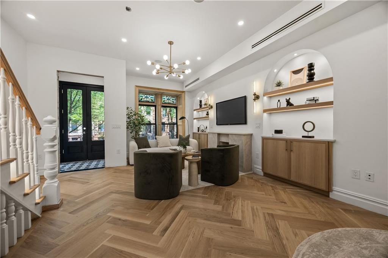
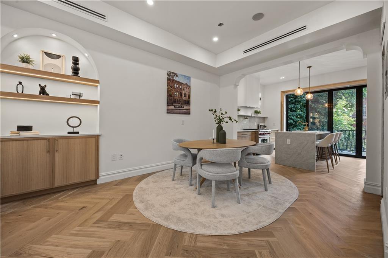
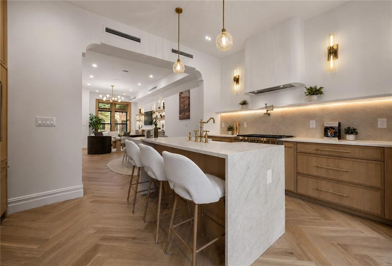
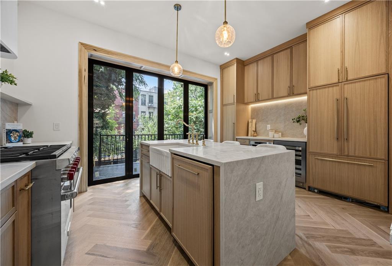
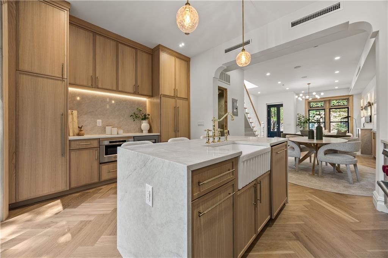
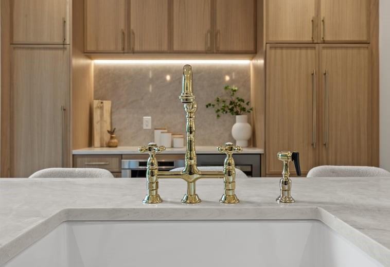
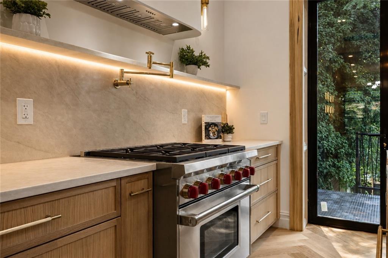
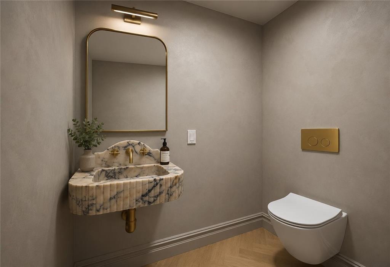
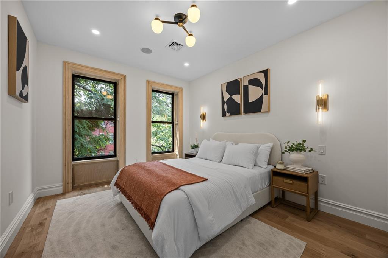
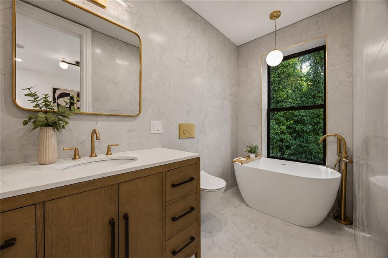
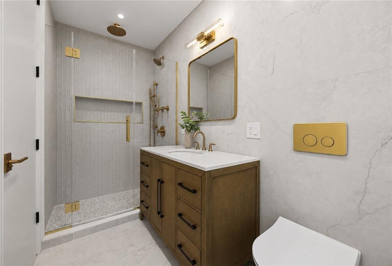
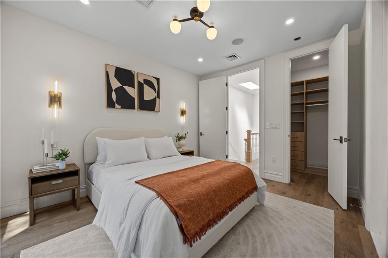
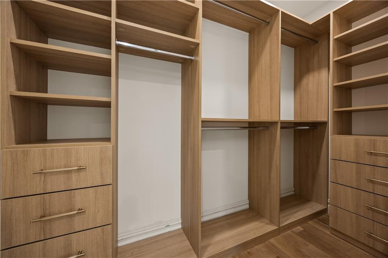
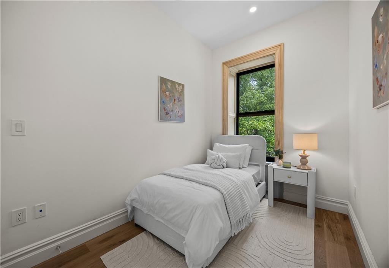
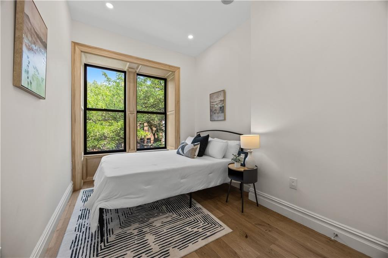
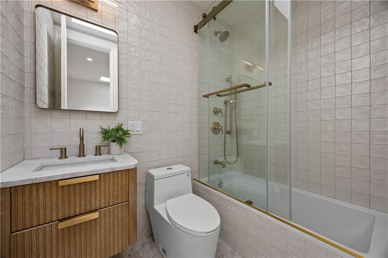
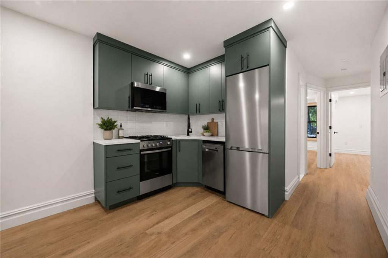
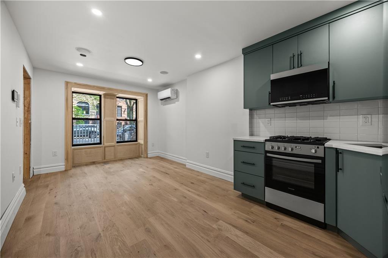
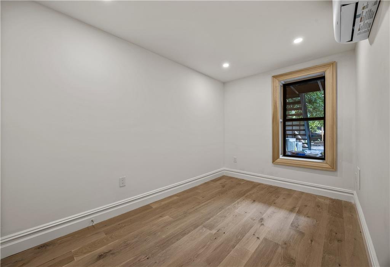
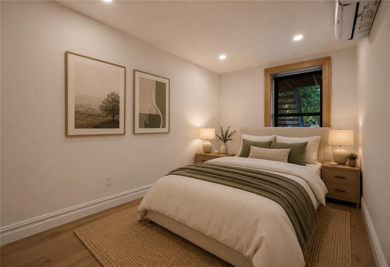
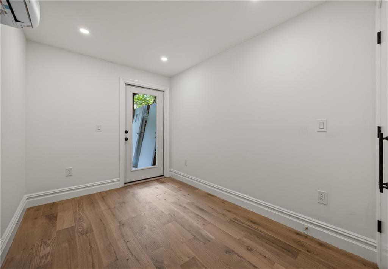
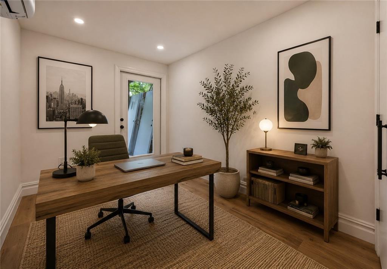
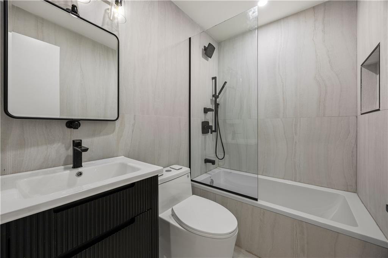
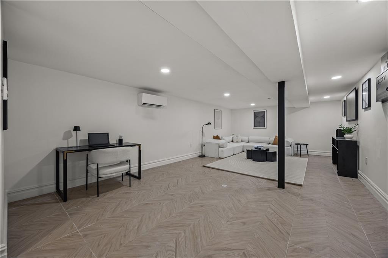
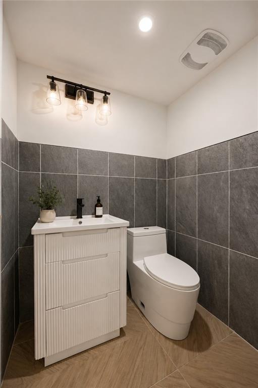
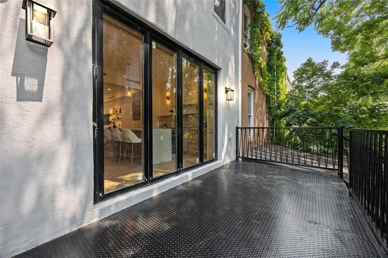
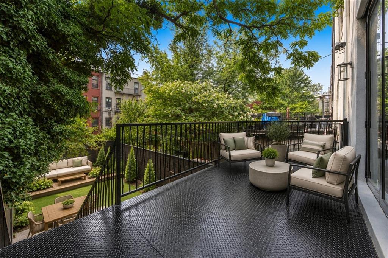
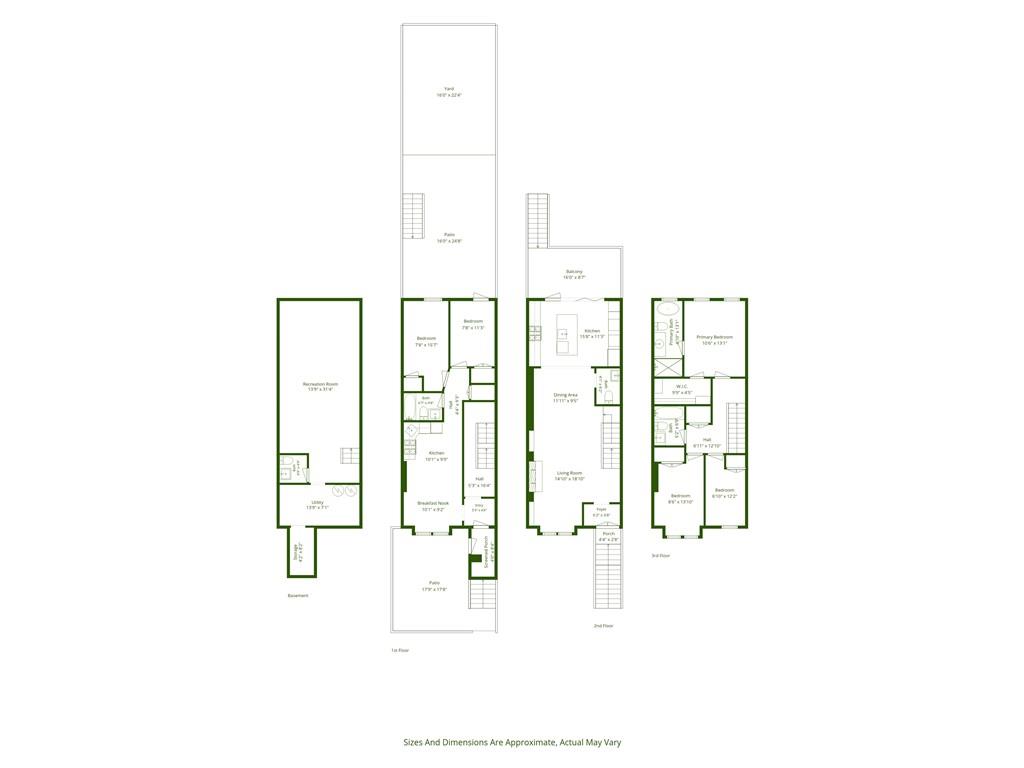
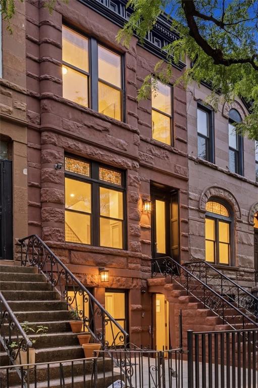
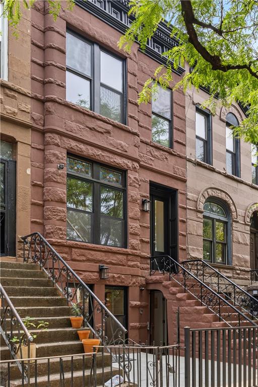
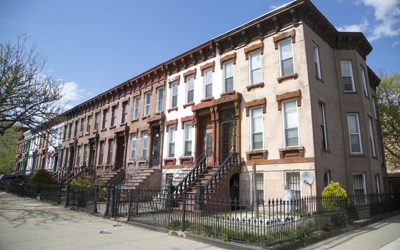
Meticulously rebuilt from top to bottom, 394 Bainbridge Street is a masterfully reimagined two-family brownstone that blends the architectural character of Stuyvesant Heights with the comfort of a newly rebuilt home. Configured as an expansive owner's triplex above a private two-bedroom garden apartment, the home offers exceptional design with the flexibility of supplemental rental income. Natural light pours through oversized windows, illuminating white oak herringbone floors, soaring ceilings, and light-filled living spaces where custom millwork, illuminated arched niches, and a striking fireplace create a warm yet sophisticated atmosphere. Anchored by custom oak cabinetry, Taj Mahal quartzite, and a dramatic waterfall island, the chef's kitchen was designed for everyday living and entertaining. A Kingston Brass bridge faucet, Wolf professional range, integrated Fisher & Paykel appliances, built-in wine refrigerator, and oversized sliding glass doors open to a private terrace overlooking the landscaped backyard. The upper levels feature a tranquil primary suite with a custom walk-in closet and a spa-inspired bath appointed with a freestanding soaking tub, oversized glass shower, porcelain slab finishes, and elegant Delta fixtures. A finished recreation level adds flexibility for a media room, home office, fitness studio, or playroom. The private two-bedroom garden apartment has its own entrance, ideal for rental income. Every finish and fixture reflects the quality and craftsmanship found throughout the home while preserving the timeless appeal of a classic Brooklyn brownstone. Located in historic Stuyvesant Heights, you're moments from Saraghina, Chez Oskar, Trad Room, Peaches, Saratoga Park, and the A/C and J/Z trains. Timeless in character and uncompromising in execution, 394 Bainbridge Street is a home built to be appreciated for generations. Select photographs have been virtually staged to illustrate the home's potential.
Share Property

Location

394 Bainbridge Street, Brooklyn, NY 11233

Status

For Sale
John Falce

John Falce

TITLE

Licensed Real Estate Salesperson

Michael Chindemi

Michael Chindemi

TITLE

Licensed Real Estate Salesperson

Property Amenities

Interior
Appliances Electric Water Heater, Gas Water Heater, Dishwasher, Dryer, Microwave, Refrigerator, Cooktop, Washer
Flooring Hardwood
Total Bedrooms: 5
Half Bathrooms: 2
Full Bathrooms: 3
Area & Lot
Total area 2,917 Sq.Ft.
Lot Area 1,725 Sq.Ft.
Living area 2,917 Sq.Ft.
MLS® ID 503303
Year Built 1901
Type Multi-Family
Status For Sale
Exterior
Air conditioning Central Air
Heat type Electric
Roof Flat
Finance
Sales Price $2,449,999
Real Estate Tax $4,969 yearly
image

Schedule a Showing

We would love to show you our beautiful property. Please select your preferred date and time below. An agent will be in touch shortly to confirm your appointment.

Schedule a Showing

We would love to show you our beautiful property. Please select your preferred date and time below. An agent will be in touch shortly to confirm your appointment.

Thank you for your interest in 394 Bainbridge Street, Brooklyn, NY 11233. We are reviewing your request and will be in touch shortly!

Mortgage Calculator

Estimate your monthly mortgage payment, including the principal and interest, property taxes, and HOA. Adjust the values to generate a more accurate rate.

All estimates are provided for informational purposes only. Actual amounts may vary.
$0,000 Your Payment 20 15 65
$0,000 Your Payment

Bedford-Stuyvesant

Work With Us

Whether you're buying, selling, or investing, our experienced and responsive team is here to guide you every step of the way. Let's make your real estate journey seamless—and successful.